❓What is visual inspection in manufacturing?
Visual inspection in manufacturing is the examination of parts, assemblies or work for defects using sight, aided or unaided. Factories do it four ways: manual inspection at the station, remote visual inspection, AOI and machine vision, and AI vision trained on the assembly operation itself.
On a manual assembly line, two numbers set the boundary of what visual inspection can do.
The first is 660, roughly the components one operator handles in a single day shift on an EMS line. Around that operator: dozens of lines, hundreds of colleagues, thousands of work steps, and a handful of industrial engineers to cover all of it.
The second is under two seconds. An end-of-line check clearing 220 units an hour has about 16 seconds per unit, and those 16 seconds cover picking the unit up, turning it over, recording the result and putting it down. So if your acceptance criteria list eight things, the looking gets under two seconds each.
That is the attention budget. Everything below is what fits inside it.

The 16-second budget
Sandia National Laboratories put 82 inspectors through 140 parts and eight defect types. They correctly rejected 85% of defective items and incorrectly rejected 35% of acceptable parts, and the study notes those hits “were not vastly superior to the industry average of 80%”. (See, Human Factors, 2015)
📖 This article covers:
-
- The four methods, ranked by what each one actually catches
- The three limits every program runs into: sampling, latency, subjectivity
- Coverage, latency, evidence and cost, in one table
- What changed across 15 stations at a top-five EMS plant in Southeast Asia
What visual inspection in manufacturing means, and the four ways factories are set up to do it
Visual inspection is any check where the judgment comes from what something looks like: a surface, a placement, a color, a gap, a sequence of movements. The eye can be human, a camera running a fixed rule set, or a camera running a trained model.
The four families below are ranked on one question: how much of the defect-creating activity does the method see? Cost and maturity run close to the opposite order, which is why all four are still in service.

Ladder ranking four inspection methods by defect visibility and cost.
Manual visual inspection at the station
At the bench, an operator or a dedicated inspector checks the unit against a documented standard, sometimes with a magnifier or gauge. In most factories across Taiwan, China and Southeast Asia, it is still the primary check on manual assembly, and not only because it is cheap. An experienced inspector is the only one of the four who can catch a defect nobody wrote down. A model finds what it was trained on. A rule set finds what it was programmed for. Somebody six years on that line picks up a housing, turns it over, and sets it aside, and only afterwards works out what felt wrong about it.
What it cannot hold, however, is that attention across a shift. The Sandia numbers came from inspectors on a controlled task under observation, not from hour seven of a night shift.
Verdict: third. The widest judgment of the four, applied to the narrowest slice of time.
Remote visual inspection
Remote visual inspection (RVI) puts the optics where a person cannot go: borescopes inside a weldment (a welded assembly), crawlers in a pressure vessel, cameras streaming a station to a reviewer elsewhere. In EMS work the last is the common case, an engineer in Taipei reviewing a line in Penang. It solves access and distance, but it does not change the method, because a person is still doing the looking. It relocates the eye, the budget stays where it was.
Verdict: fourth for production defects, first for anything a person cannot reach. Judge it on access, not coverage.
AOI and machine vision
Automated optical inspection (AOI) and machine vision fix a camera in position with controlled lighting and a defined trigger. A part enters the frame, the system compares it against a reference or a tolerance, and the verdict on screen turns from pass to fail before the conveyor moves, in under a second. On SMT (surface mount technology) lines, AOI is the reason boards ship at the volumes they do. It inspects every unit, it does not get tired, and it does not disagree with itself on a Friday.
Its boundary is where it sits, though: AOI judges the part after the part exists, and only the features somebody defined. A solder bridge between two adjacent pads, yes. A capacitor missing from its footprint, yes. Whether the operator two stations upstream wiped the contact surface before the housing closed over it: no, and it was never asked to.
Verdict: second. Complete coverage of the finished part, none of how the part got that way.
AI vision on the operation itself
The fourth family points the camera at the work rather than the workpiece. Models are trained on actions: which tool was picked up, whether step 4 preceded step 5, whether the second person finished their half of the sequence.
The trigger is the difference. AOI waits for a part. Action recognition runs continuously, so it also records the gaps: off-station time, material replenishment interruptions, WIP (work in progress) piling up between stations.
PowerArena HOP (Human Operation Platform) works at this level, its Digital Station module recording each station continuously and indexing footage to serial number and work order. Be clear about what it will not do, though: it will not measure a solder joint, judge a dimension or grade a surface finish. It is a different product from AOI, and on most lines the two run side by side.
Verdict: first, on the axis this ranking uses. It is the only one positioned before the defect exists.
The three limits every visual inspection program runs into, whatever it was built to catch
Whatever mix of the four you run, the same three walls arrive. They are properties of inspection itself.
Sampling
Statistical sampling is honest about itself. ISO 2859-1 gives schemes indexed by acceptance quality limit: you pick a plan and accept a known probability of passing a bad lot. (ISO 2859-1) The less obvious version: 100% inspection is also a sample. Each unit is seen once, for a few seconds, from one or two angles. You sampled every unit in space and almost none of it in time.
Latency
Latency is the distance between the act that created the defect and the moment anyone knows about it. On the floor, the useful way to price it is in units, not in minutes. A finding that arrives while the unit is still in the operator’s hands costs you one unit. A finding that arrives at end of line costs every unit built in between, and on a line clearing 220 an hour that is not a small number. A finding that arrives as a customer complaint costs the ones that already shipped, plus the argument about them. Maybe it arrives while the batch is still in the warehouse, maybe long after.
Subjectivity
Two inspectors, the same unit, two different calls. It shows worst at the boundary defects, and it is why the Sandia inspectors scrapped 35% of good parts while catching 85% of the bad. Tightening the criteria moves that trade rather than removing it, so you buy back the missed defects by scrapping more good product.
The four methods compared on what each one was built to see

Where each inspection method looks on an assembly line.
| Method | Coverage | Latency | Evidence it produces | Cost profile |
| Manual inspection | Every unit, seconds each, finished state | Minutes to hours | Pass or fail, plus a note | Low capital, continuous labor |
| Remote visual inspection | Where the scope is aimed, when watched | Minutes to days | Footage, if findable | Equipment plus reviewer time |
| AOI and machine vision | Every unit, every defined feature | Under a second, in line | Pass or fail, measurements, defect map | High capital, low running |
| AI vision on the operation | Every station, every shift, including gaps | Seconds, at the station | Step record with timing, tied to serial | Cameras plus platform, per station |
Coverage is what gets sold. Latency decides whether the finding still matters to you.
Inspecting the part tells you a defect exists. It does not tell you which step made it.
The standard limit named for manual inspection is fatigue, correctly: attention degrades over a shift, and the person looking at unit 500 is not the one who looked at unit 12.
The thought rarely gets finished, though. Back at the assembly station, the same shift, the same hour and the same repetition are acting on the operator doing the building, the one handling 660 components. If fatigue makes an inspector miss a defect, it makes an assembler create one, and nothing is pointed at the second event.
So the record coming off your line has a shape: a defect exists, found at roughly this time, and nothing at all about the four seconds that produced it. In most root cause meetings the discussion then runs on memory, and the write-up says “operator error”, a category rather than a cause.
Inspection is not a quality system. It is a filter in front of one, and a filter tells you only what it stopped.
Case: 15 stations at a top-five EMS in Southeast Asia
At its Southeast Asia site, a global top-five EMS manufacturer builds renewable energy power equipment on a labor-intensive line of 15 stations. Their inspection was not broken: defects were being found and the plant was meeting its commitments. The problem sat upstream. To understand why output sat where it sat, industrial engineers stood at stations with stopwatches, and one time study cost about 48 hours of engineering time to produce roughly 15 minutes of usable cycle time data per month. Every improvement decision that month rested on those 15 minutes.
HOP went onto all 15 stations, recording continuously. Within weeks the causes stopped being inferred and started being named: off-station time, material replenishment interruptions, WIP piling up at specific points in the sequence. Engineers could propose a change in the morning and see its effect on the same shift, instead of booking two more days of observation.
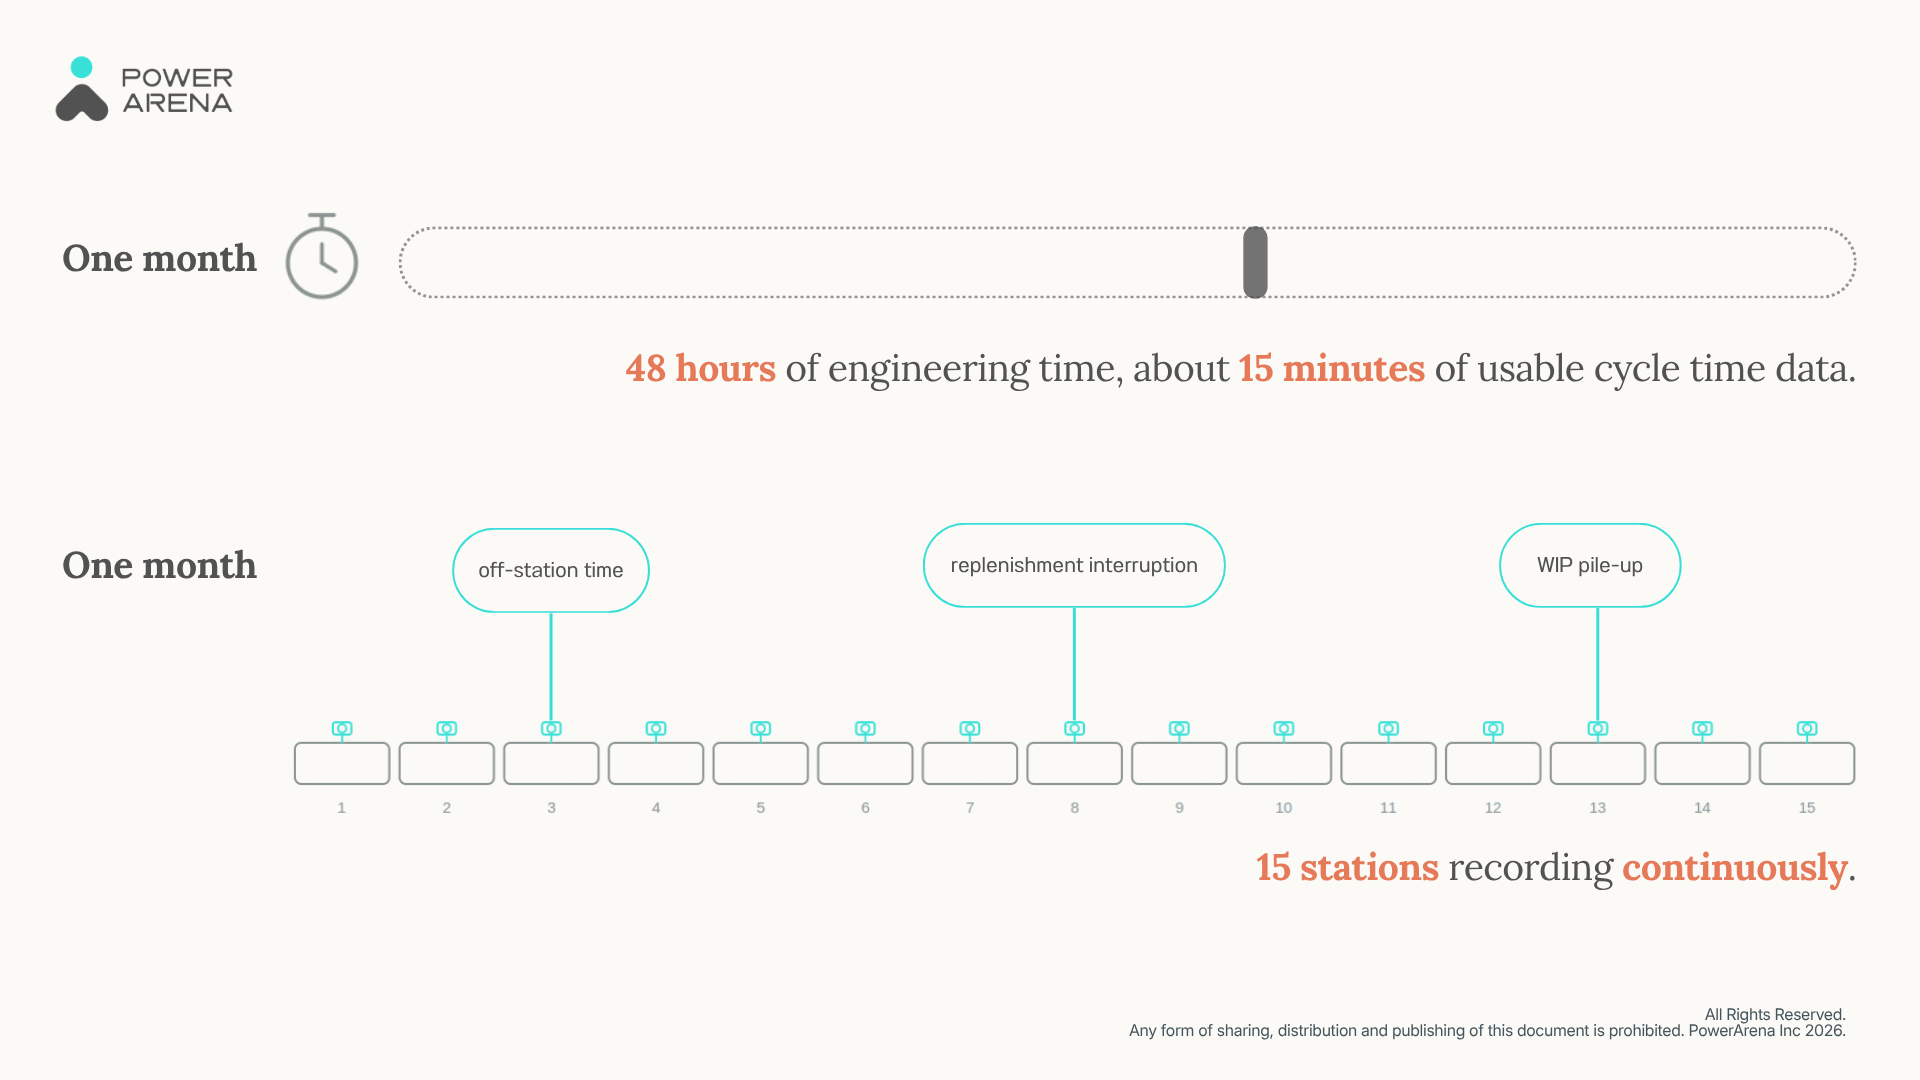
One month, two ways of measuring it.
| Measure | Result |
| Line output | 211 to 222 units per hour |
| UPH (units per hour) improvement, four weeks | 0.052 |
| Capacity barriers | cut 70% |
| Return on the deployment | over 5x |
How to choose: five rules, by what you are trying to catch
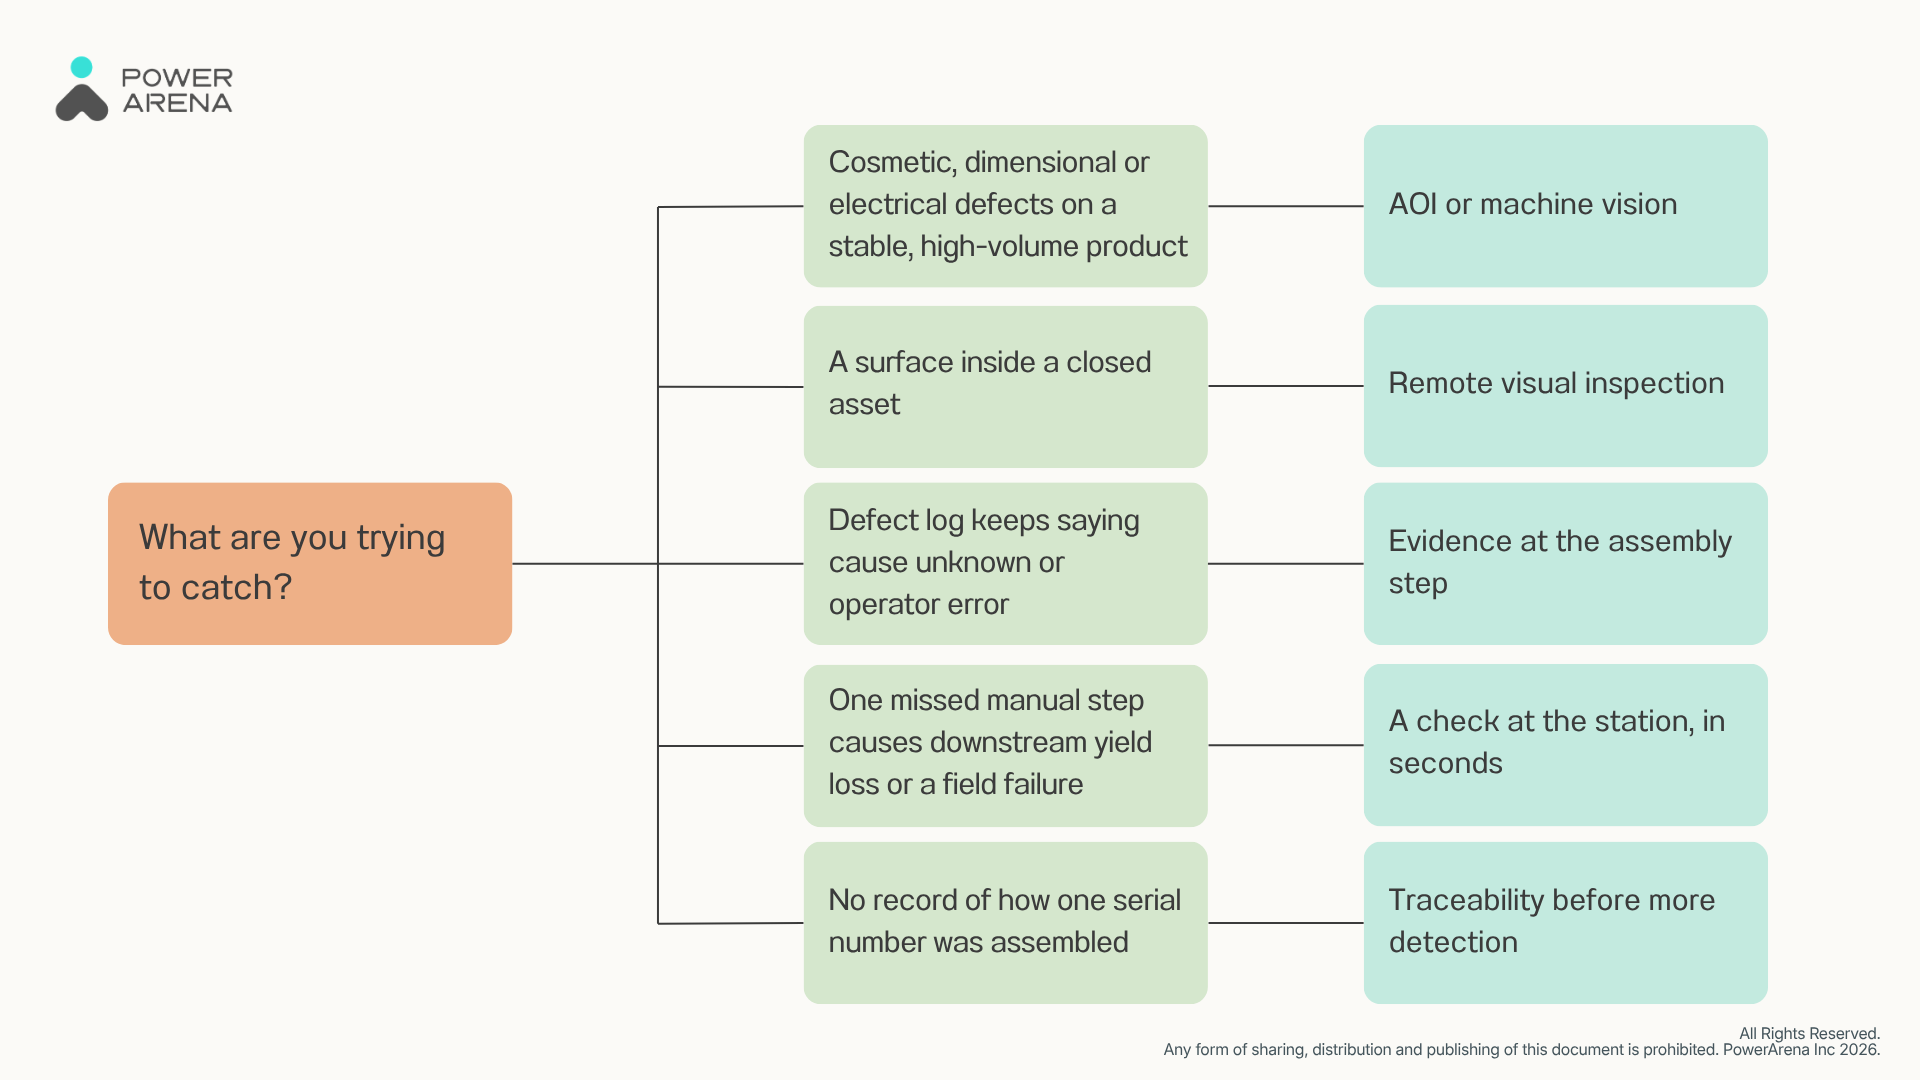
Five rules to match production defects to the right inspection technology.
- If your defects are cosmetic, dimensional or electrical on a stable, high-volume product, buy AOI or machine vision. AI pointed at operators does not substitute for it.
- If the surface you need is inside a closed asset, use remote visual inspection, and judge it on optics and access, not on analytics.
- If your defect log keeps producing “cause unknown” or “operator error”, the missing evidence sits at the assembly step. A second inspector will not produce it for you.
- If one missed manual step causes downstream yield loss or a field failure, latency outranks coverage. The check has to happen at the station, in seconds, while the unit is still in front of the operator.
- If you cannot produce, for one serial number, a record of how it was assembled, fix traceability before buying more detection. Detection without a record just moves the argument to a later meeting.
FAQ
What is visual inspection in manufacturing?
The examination of a part, assembly or operation for defects using sight, unaided or with optics, cameras and software. It covers surface condition, component presence and placement, visible dimensions, and increasingly the assembly actions.
What are the types of visual inspection?
Manual inspection at the station, remote visual inspection, AOI and machine vision, and AI vision trained on the operation rather than the part. In most factories, two or three of them are probably running at once.
What is the ISO standard for visual inspection?
There is no single one. If someone names one without asking what you build, ask which clause they mean. ISO 17637 covers visual testing of fusion-welded joints, ISO 2859-1 covers sampling by attributes, and ISO 9001 clause 8.6 requires verification before release without naming a method. Electronics assembly is usually held to IPC-A-610 instead.
What can automated inspection not detect?
Defects outside its programmed or trained scope. Anything already hidden when it inspects, which is most internal assembly on a sealed product. And process history: a system judging the finished part cannot say which step or tool produced the condition.
Does AI replace visual inspectors?
It changes what the job is. Continuous checking moves to the system, and people take the judgment calls, the boundary defects and the process changes that follow. On the EMS line above, the engineers holding stopwatches went back to being engineers.
Where to take this next
You came here to work out which kind of inspection fits the defect you are chasing. These pages pick up where the ranking stops.
Related reading
- Machine vision vs AI vision for manufacturing inspection is the long version of the second and first verdicts above, for the reader deciding which one goes on which station.
- How does AI vision upgrade quality management? widens the frame from the filter to the quality system it sits in front of.
- Does AI vision enhance FMEA? is worth reading if your root cause write-ups keep landing on “operator error” and your failure mode analysis is built on memory rather than observation.
Case studies
- Line balancing at a global top-five EMS is the 15-station case above in full, for the reader who wants to see how the stopwatch month was replaced.
- AI vision in Southeast Asian manufacturing: remote management and golden line deployment is for the engineer in Taipei reviewing a line in Penang: what remote oversight looks like across plants in Vietnam, Malaysia and Thailand when the camera watches the work.
The module behind the case
Digital Station is the part of HOP that records each station continuously and indexes the footage to serial number and work order. If the fifth rule above described your line, this is the page to read before you scope a pilot.
If you want to test the five rules against your own defect log, bring it along.
Book a walkthrough to see every station on your line measured at once:
Table of Contents